×

Pet Policy

We welcome all your furry friends at Commonwealth Apartments.
  • Home
  • Amenities
  • Floorplans
  • Gallery
  • Neighborhood
  • Residents
  • Contact
Find Your Home
Book a Tour
Commonwealth Apartments Logo
  • Home
  • Amenities
  • Floorplans
  • Gallery
  • Neighborhood
  • Residents
  • Contact
Find Your Home
  • 5401 Commonwealth Centre Pkwy | Midlothian, VA 23112
  • Call us at 804-808-1562
  • Book a Tour
Commonwealth Apartments Logo
Find Your Home Right Arrow
a living room with a couch and a table

Floorplans

Bedrooms
to
to
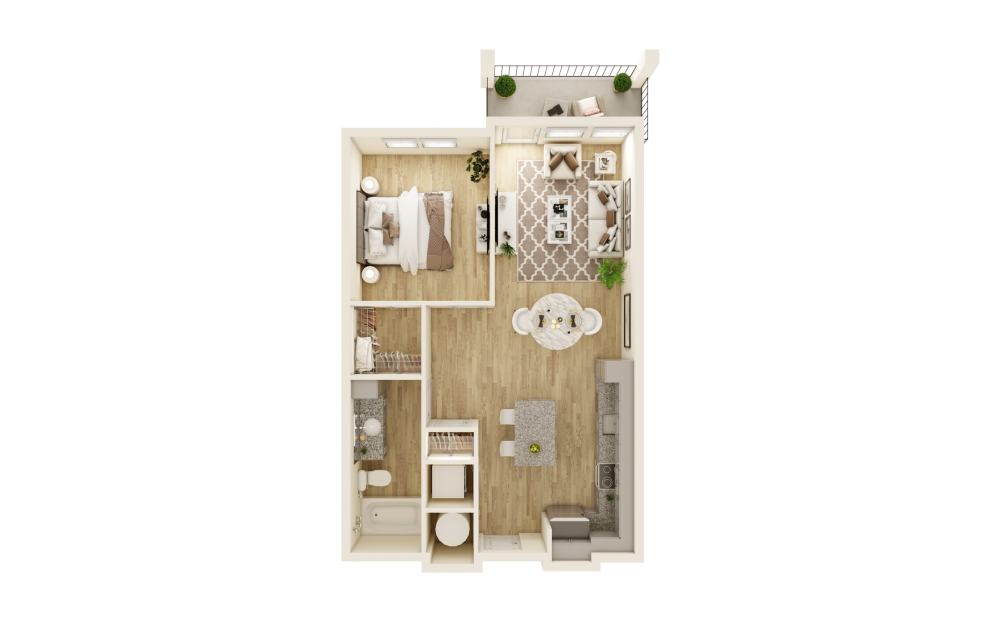
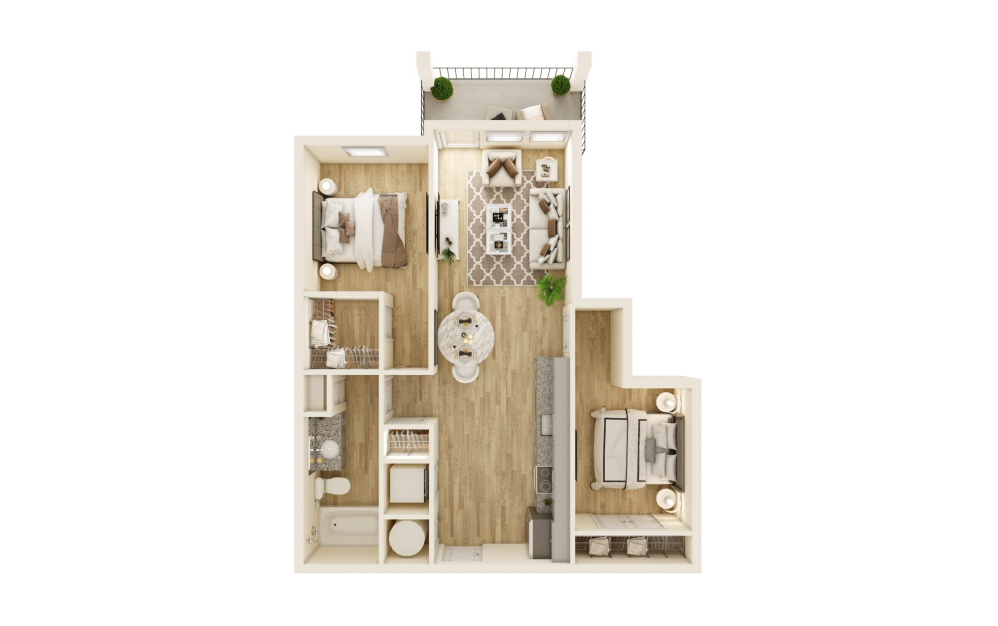
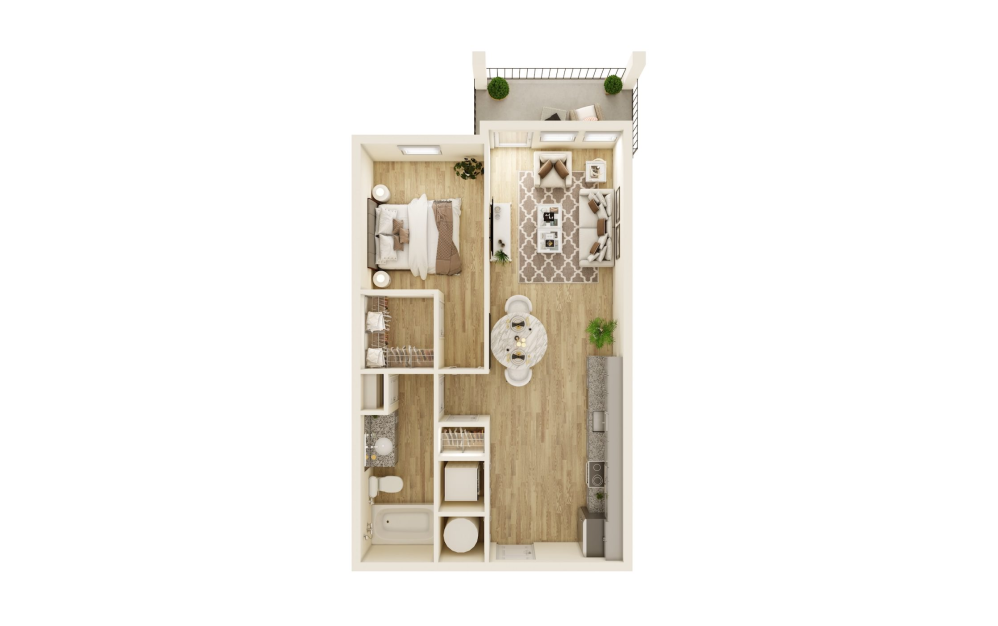
Bailey - 1 bedroom floorplan layout with 1 bathroom and 689 square feet
View Floorplan

Bailey

1 bed1 bath689 sq. ft.
Starting at $1,646

Only 2 left!

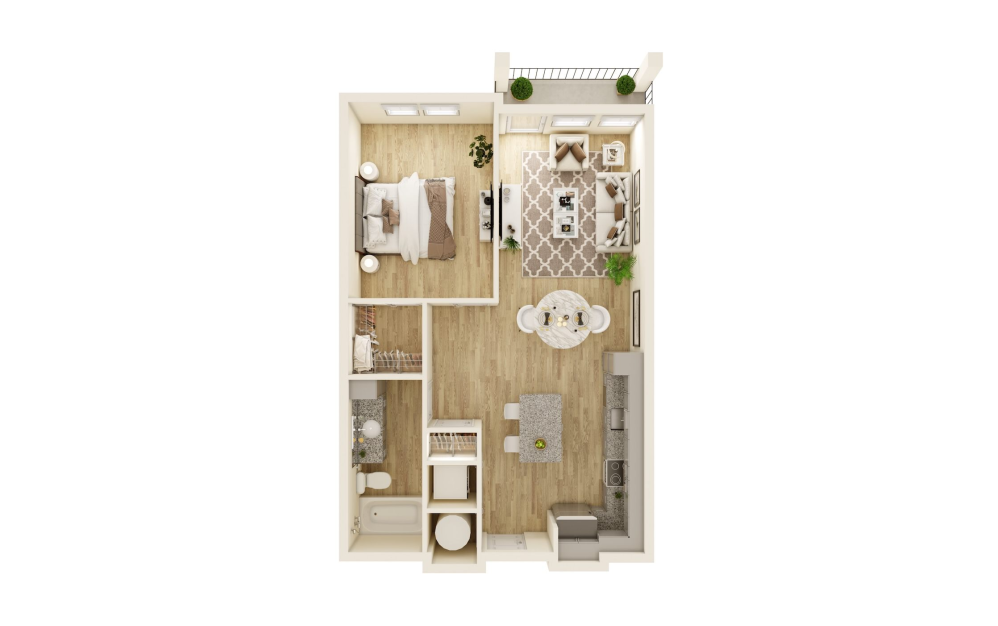
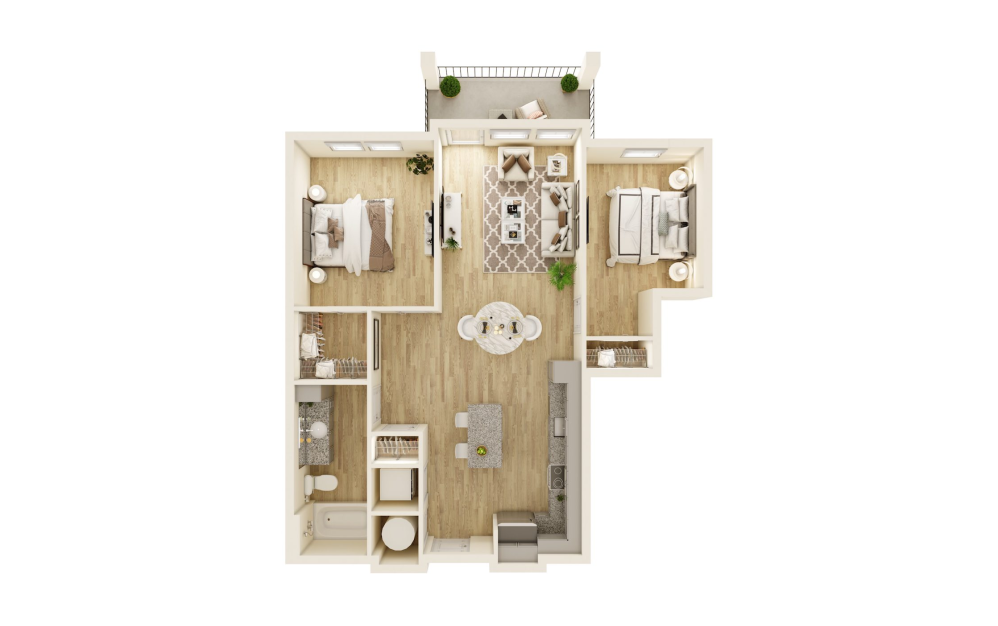
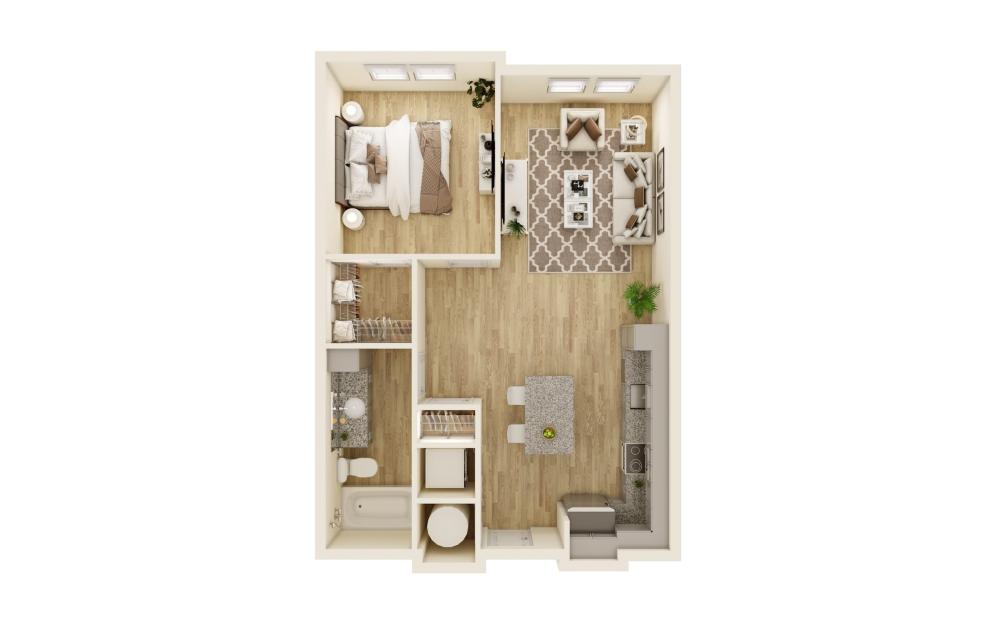
Moseley - 1 bedroom floorplan layout with 1 bathroom and 696 square feet
View Floorplan

Moseley

1 bed1 bath696 sq. ft.

Contact Us
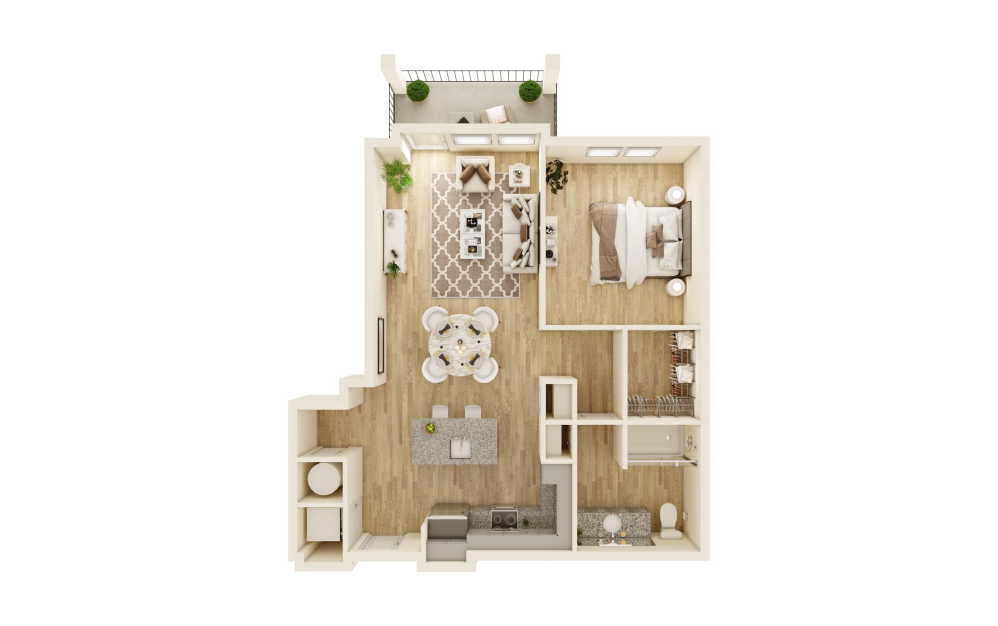
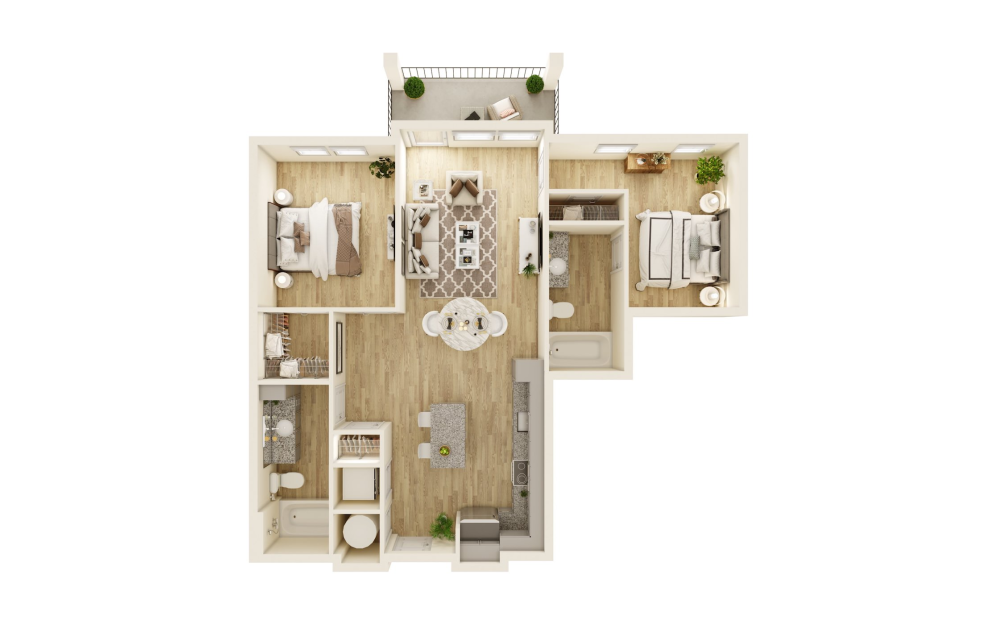
James - 1 bedroom floorplan layout with 1 bathroom and 787 square feet
View Floorplan

James

1 bed1 bath787 sq. ft.

Starting at $1,734
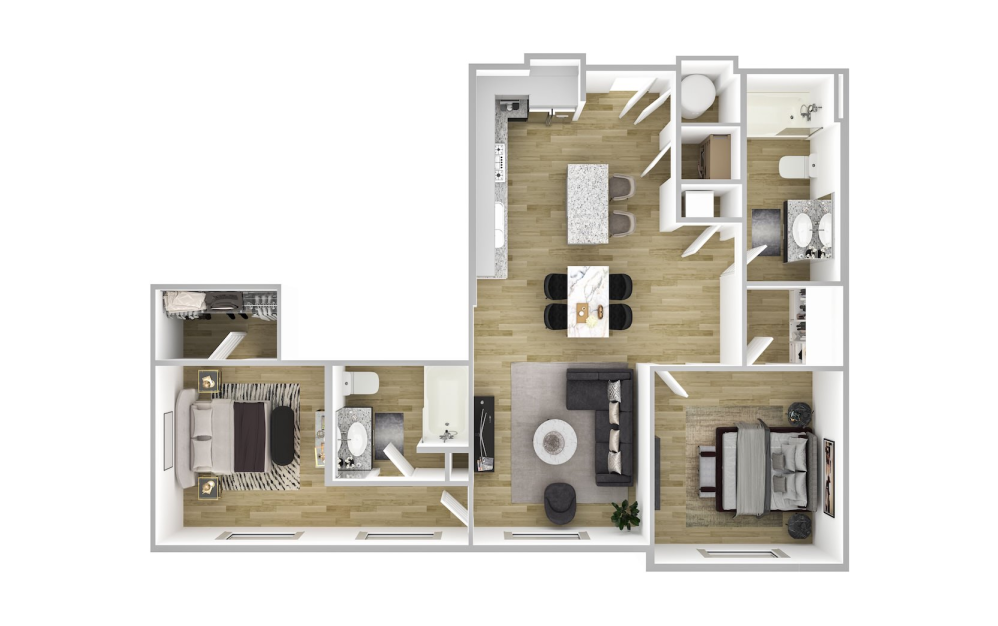
Matoaca - 1 bedroom floorplan layout with 1 bathroom and 788 square feet
View Floorplan

Matoaca

1 bed1 bath788 sq. ft.

Starting at $1,773

Only 1 left!

Beechwood - 1 bedroom floorplan layout with 1.5 bathroom and 903 square feet
View Floorplan

Beechwood

1 bed1.5 bath903 sq. ft.

Contact Us
Chesdin - 1 bedroom floorplan layout with 1 bathroom and 909 square feet
View Floorplan

Chesdin

1 bed1 bath909 sq. ft.

Contact Us
Chestnut - 2 bedroom floorplan layout with 1 bathroom and 827 square feet
View Floorplan

Chestnut

2 bed1 bath827 sq. ft.

Contact Us
Genito - 2 bedroom floorplan layout with 1 bathroom and 838 square feet
View Floorplan

Genito

2 bed1 bath838 sq. ft.

Contact Us
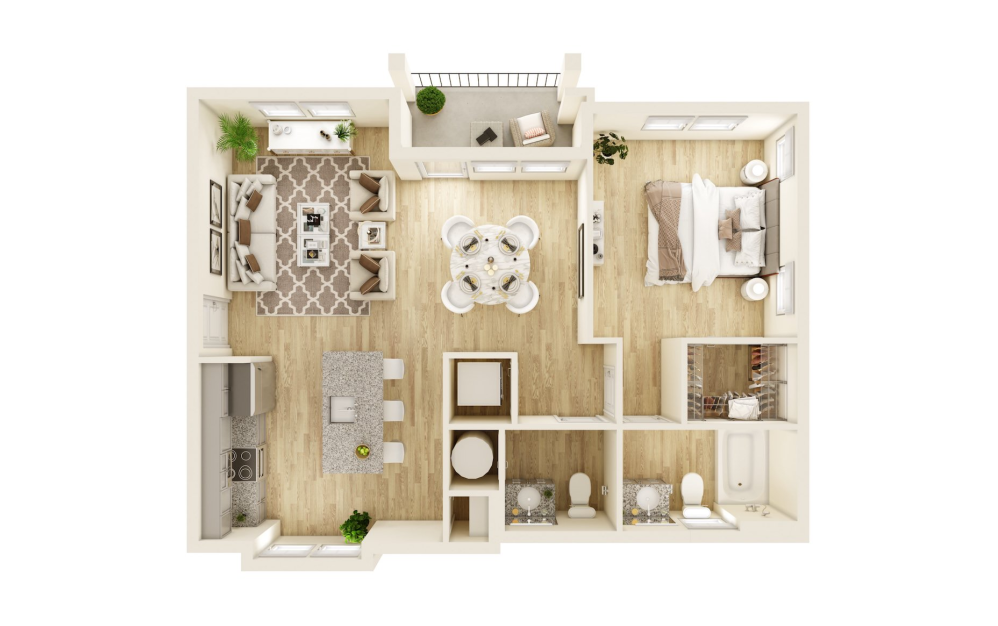
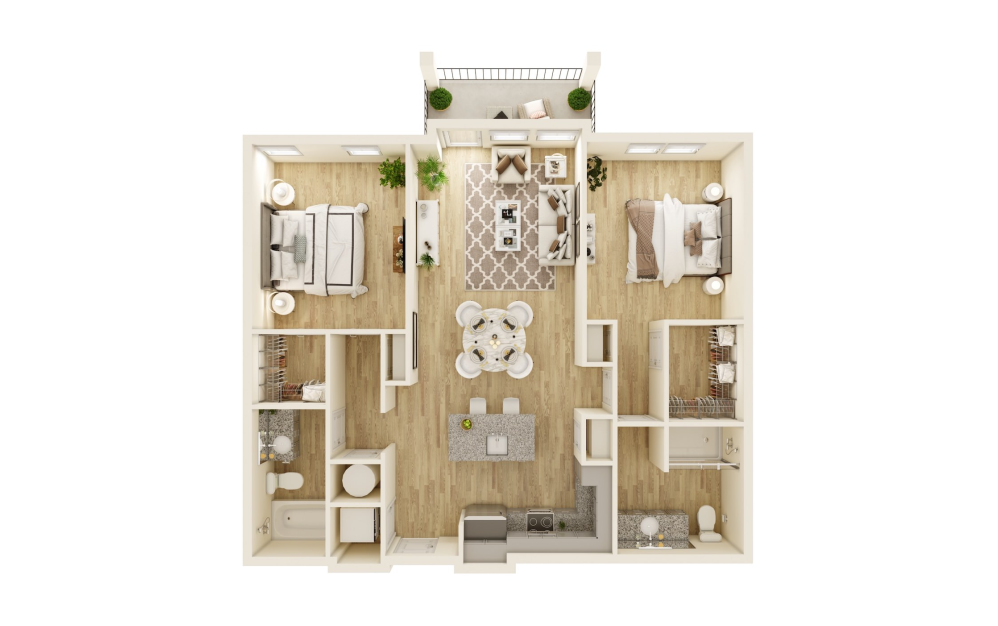
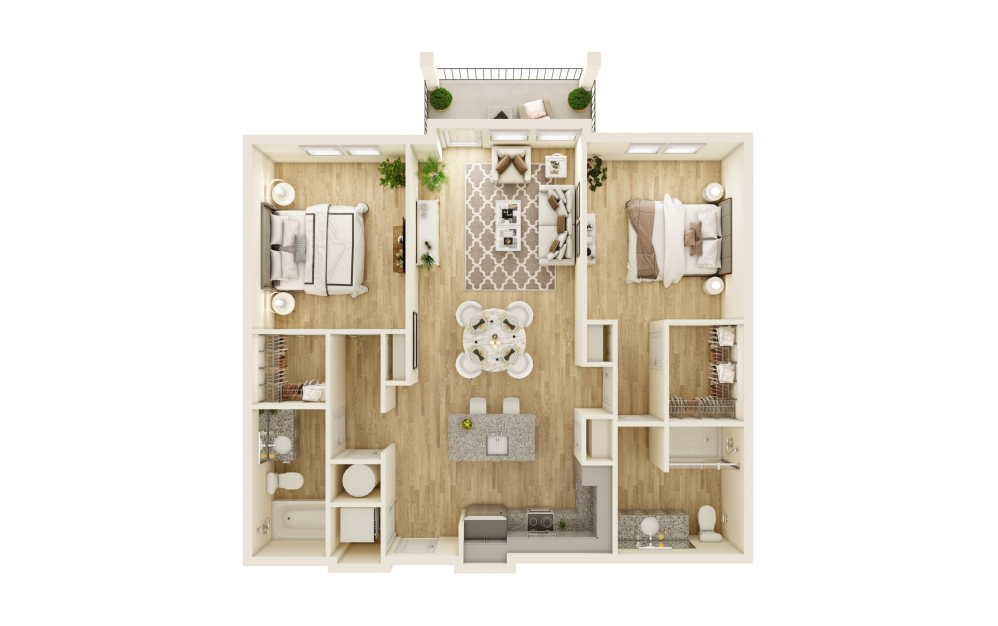
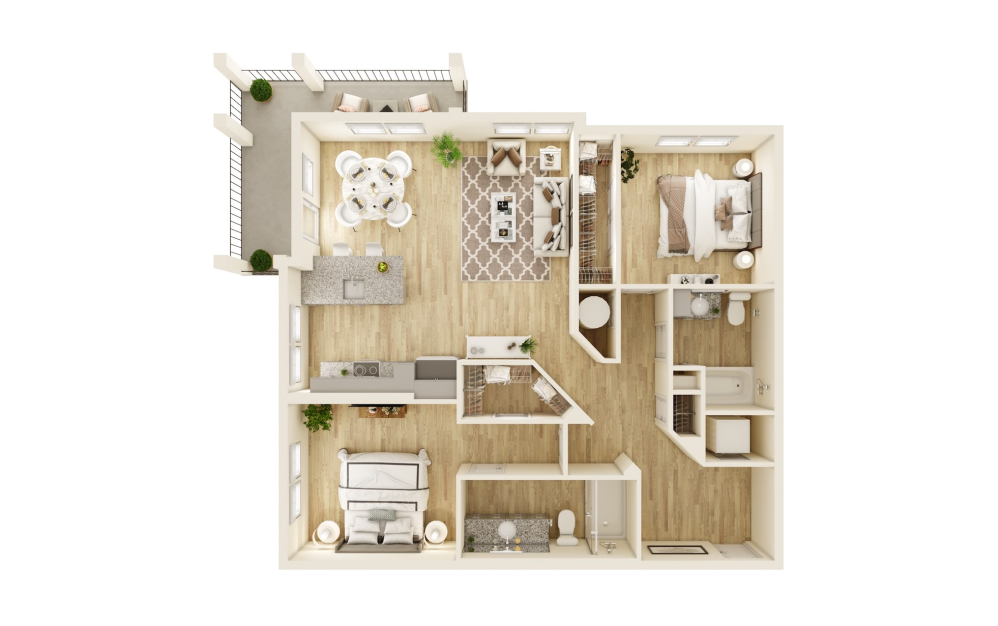
Windmill - 2 bedroom floorplan layout with 2 bathrooms and 1105 square feet
View Floorplan

Windmill

2 bed2 bath1105 sq. ft.

Contact Us
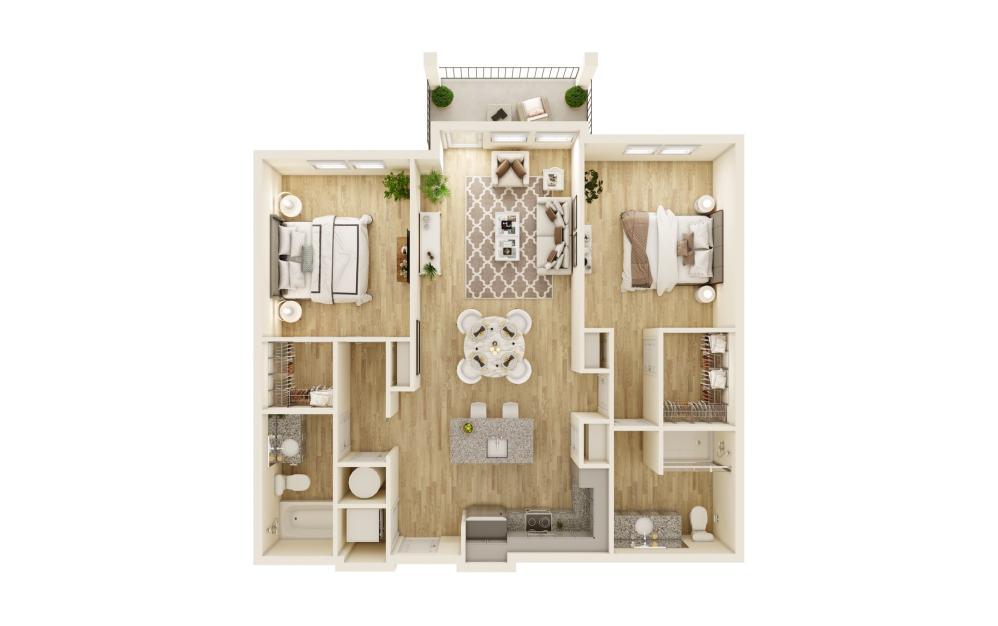
Midlothian - 2 bedroom floorplan layout with 2 bathrooms and 1110 square feet
View Floorplan

Midlothian

2 bed2 bath1110 sq. ft.

Starting at $1,945

Only 1 left!

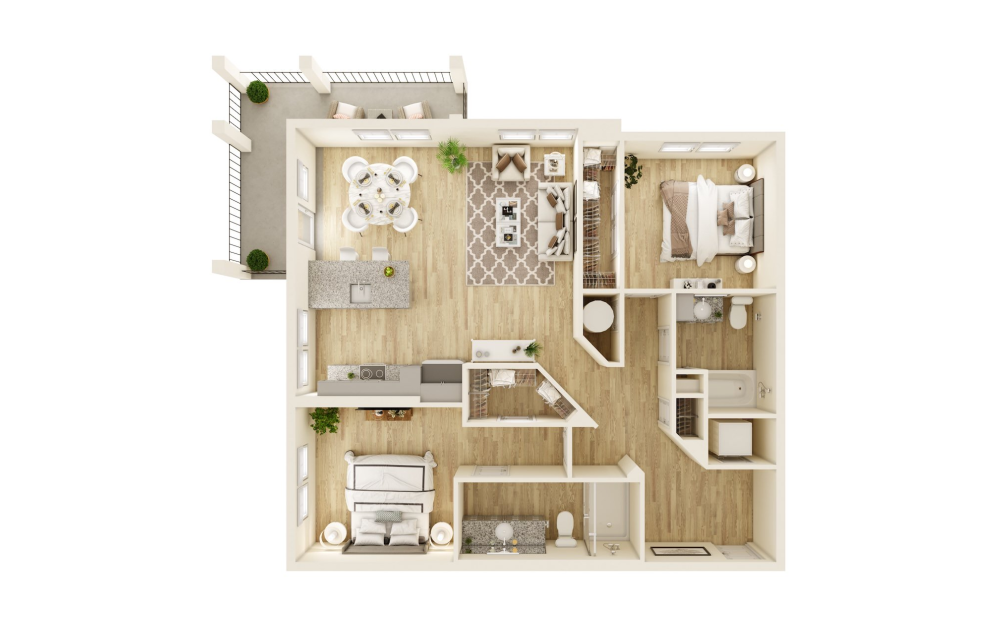
Brandermill - 2 bedroom floorplan layout with 2 bathrooms and 1200 square feet
View Floorplan

Brandermill

2 bed2 bath1200 sq. ft.

Contact Us
Walton - 2 bedroom floorplan layout with 2 bathrooms and 1220 square feet
View Floorplan

Walton

2 bed2 bath1220 sq. ft.

Starting at $2,129

Only 1 left!

Laurel - 2 bedroom floorplan layout with 2 bathrooms and 1232 square feet
View Floorplan

Laurel

2 bed2 bath1232 sq. ft.

Starting at $2,030

Only 2 left!

Hickory - 2 bedroom floorplan layout with 2 bathrooms and 1307 square feet
View Floorplan

Hickory

2 bed2 bath1307 sq. ft.

Starting at $2,045
Amber - 2 bedroom floorplan layout with 2 bathrooms and 1328 square feet
View Floorplan

Amber

2 bed2 bath1328 sq. ft.

Starting at $2,085

Only 2 left!

Floorplans are artist’s rendering. All dimensions are approximate. Actual product and specifications may vary in dimension or detail. Not all features are available in every rental home. Prices and availability are subject to change. Please see a representative for details.

The lifestyle you've been waiting for.

View Floorplans Right Arrow Icon View Amenities Right Arrow Icon

Follow Us
on Instagram

Instagram Icon commonwealthlivingapt

social media post a social media post a social media post a social media post
Find Your Home Book a Tour

Commonwealth Apartments

5401 Commonwealth Centre Pkwy
Midlothian, VA 23112
Call us at 804-808-1562
Pet Policy
  • Home
  • Amenities
  • Floorplans
  • Gallery
  • Neighborhood
  • Residents
  • Contact
  • © Copyright 2026 Commonwealth Apartments. All Rights Reserved.

  • Privacy Policy
  • Site Map

This site uses cookies to improve your browsing experience. By using our site you agree to our use of cookies.

I Agree
How We Use Your Data Contact Us